
Every home has a few fixed points that no amount of wishful thinking will move: a load-bearing wall, a chimney, a staircase, a bank of windows. Rather than fighting these permanent features, smart homeowners learn to design around them, turning obstacles into anchors for furniture, traffic flow, and storage. This guide walks through the most common permanent features you will encounter room by room and offers practical strategies for building a layout that feels intentional rather than accidental. Whether you are furnishing a new house or rethinking a space you have lived in for years, these principles will help you make confident, lasting decisions.
Working Around Load-Bearing Walls and Support Columns
Load-bearing walls and columns are often the most frustrating permanent features because they cannot simply be removed without significant structural work, and doing so typically requires a structural engineer, permits, and a temporary support beam to hold the load during construction. Instead of treating them as dead space, use them as natural dividers between zones, such as separating a living area from a dining nook. This approach works especially well in open-concept homes where you still want some sense of distinct rooms without putting up new walls. A column in the middle of an open floor plan can become the anchor for a round table or a display shelf rather than an awkward obstacle everyone walks around. Built-in shelving wrapped around a support column can add storage while softening its bulky presence, and wrapping it in wood paneling or shiplap can turn it into a deliberate design feature instead of an eyesore. When planning furniture placement, measure at least 18 to 24 inches of clearance around any column or wall projection to keep walkways functional. If a load-bearing wall interrupts a room, consider adding a wide archway or a partial cutout with a header beam, which can visually open the space without touching its structural role. Also account for electrical outlets, switches, or plumbing that may run through these walls, since relocating them adds cost and should be factored into your layout decisions early on.
When you are unsure whether a wall can be altered, it is worth consulting a structural professional before committing to a layout that assumes otherwise. A structural engineer or experienced contractor can typically confirm the situation for a few hundred dollars, which is a small price compared to the cost of correcting a mistake mid-project. Some telltale signs suggest a wall might be load-bearing, such as its location running perpendicular to floor joists, its position near the center of the house, or its alignment directly above a beam or column in the basement. Many homeowners discover mid-renovation that a wall they hoped to open up is actually essential to the roof structure above, which changes the entire plan. In these cases, removing the wall outright isn’t necessarily off the table, but it usually requires installing a support beam and possibly additional columns to redistribute the load, which can add thousands of dollars to a project budget. Support columns present a similar challenge: they cannot simply be relocated or removed without engineering the load elsewhere, so they need to be treated as fixed anchor points rather than obstacles to eliminate. Planning furniture placement around these fixed points early saves money and disappointment later. Rather than fighting a column or beam, consider incorporating it into the design intentionally, such as using it to define the edge of a seating area, building shelving around its base, or letting it mark a natural transition between a kitchen and living space. Measuring the exact footprint of these elements and marking them on a floor plan before selecting furniture ensures that sofas, tables, and walkways are sized to fit the space that actually exists, not the open layout you originally imagined.
Planning Furniture Placement Around Fireplaces and Chimneys
A fireplace is usually the visual focal point of a room, and layouts tend to work best when seating is arranged to acknowledge it rather than ignore it. Sectional sofas, chairs, and benches angled toward the hearth create a natural gathering spot, especially in colder months. If the fireplace sits off-center, balance the room by adding a bookshelf or a piece of art on the opposite wall so the eye has somewhere else to rest.
Chimneys that run through upper floors can eat into closet space or create odd nooks in bedrooms, so it helps to measure these intrusions carefully before buying furniture. A narrow gap beside a chimney breast is often just wide enough for a slim bookcase or a custom closet built to fit the exact dimensions of the space. Because these areas are rarely standard sizes, made-to-measure solutions tend to fit far better than off-the-shelf furniture.
Designing Layouts Around Windows and Natural Light
Windows dictate more than just where curtains hang; they influence where you place desks, reading chairs, and even televisions to avoid glare. A layout that blocks a window with a tall dresser wastes both light and a potential focal point, so it is worth sketching sightlines before moving anything in. Consider how the sun moves through the room across the day, since a west-facing window that seems fine in the morning can flood a space with harsh light by late afternoon.
Rooms with multiple windows on adjoining walls often work best with furniture floated away from the walls entirely, creating a central seating or work area instead of pushing everything to the perimeter. This approach also protects furniture and flooring from sun damage over time.
Building Storage Solutions Into Awkward Nooks and Angles
Sloped ceilings, bay window alcoves, and oddly shaped corners are common in older homes and can feel like wasted space if left unaddressed. Rather than forcing standard furniture into these spots, many homeowners find that built-in shelving units designed specifically for the angle or dimension make far better use of the area. This is especially useful in attic bedrooms or converted lofts where ceiling height changes dramatically within a few feet.
Built-in seating with storage underneath is another way to reclaim awkward space, particularly in bay windows or narrow hallways. When measuring these areas, always account for door swing and any HVAC vents that might be hidden behind existing furniture, since blocking them can affect airflow throughout the house.
Arranging Basement Layouts Around Support Posts and Mechanical Systems
 Basements come with their own set of permanent features, including support posts, exposed ductwork, and mechanical equipment that cannot be relocated without significant expense. Successful basement remodeling projects typically work with these elements rather than trying to hide them completely, using posts as natural boundaries between a media area and a game room, for example. If the basement has walkout access, some homeowners bring in a hardscaping company to tie the interior layout to patio or retaining wall work happening just outside, creating a more cohesive transition between the two spaces. Boxing in ductwork with a soffit can also create a clean visual line while still leaving the systems accessible for maintenance.
It is worth thinking ahead about which mechanical systems live in the basement, since a furnace, water heater, or sump pump will need clearance for servicing even after the space is finished. Leaving a reasonable buffer zone around this equipment prevents the frustration of having to move furniture every time a technician needs access.
Placing Furniture and Vents Around Heating and Cooling Equipment
Every room has at least one heating or cooling element that limits where furniture can safely go, whether that is a radiator, a floor register, or a wall-mounted unit. Blocking a vent with a couch or bookcase not only reduces comfort but can also strain the system, leading to more frequent furnace repair calls down the road. Leaving at least a foot of clearance in front of vents and radiators keeps air circulating properly throughout the room.
In homes with older water heater setups located in a closet or utility room, it helps to plan nearby storage with enough clearance for occasional water heater repair without requiring a full furniture rearrangement. A little foresight here means a plumber can access the unit quickly instead of navigating around a shelving unit that was never meant to be moved.
Improving Comfort in Rooms With Uneven Temperatures
Rooms located above garages, at the end of long duct runs, or with large amounts of exterior wall exposure often run colder or hotter than the rest of the house regardless of furniture placement. Before assuming a layout is the problem, it is worth having the insulation checked, since gaps in older homes are a common culprit. Adding blown in insulation to attics, exterior walls, or rim joists can even out temperatures significantly and make a previously unusable room comfortable enough to furnish as a real living space.
Once the temperature issue is addressed, layout decisions become much easier because you are no longer trying to compensate for a cold corner or a stuffy alcove. Rugs, curtains, and furniture placement can then focus purely on function and flow rather than working around a comfort problem that insulation should have solved in the first place.
Extending Living Space Onto Outdoor Structures and Patios

Permanent outdoor features like decks, patios, and pergolas deserve the same layout consideration as interior rooms, since they often function as an extension of the kitchen or living area. Measuring the deck’s dimensions and weight capacity before buying outdoor furniture prevents the common mistake of ordering a dining set that overwhelms the space or blocks the stairs. A roofer is often a useful resource when a deck sits under an overhang, since roofline drainage can affect how much of the deck stays dry and usable in wet weather.
For homeowners looking to connect indoor and outdoor living areas more seamlessly, arranging furniture zones that echo the sightlines from adjoining interior rooms can create a cohesive flow between spaces. Placing a rug or low divider at the transition point between the deck and the yard, and aligning outdoor seating with the interior room’s focal point, such as a sliding door or window, helps the deck read as a true continuation of the house rather than an afterthought. This kind of planning is especially valuable when the deck is a permanent structure that cannot be easily reconfigured later.
Coordinating Layout Changes During a Household Move
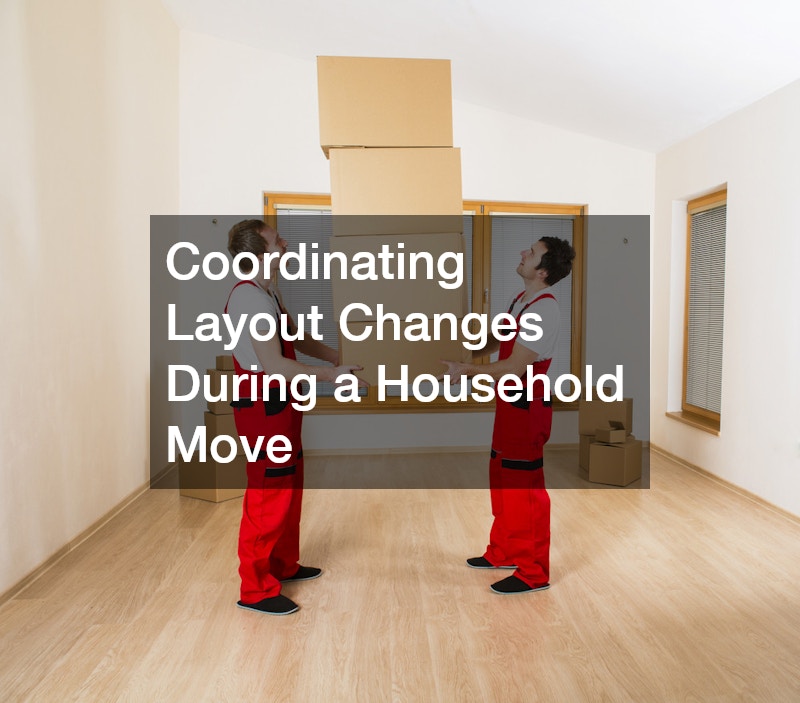
Moving into a new home is often the moment homeowners realize their existing furniture does not suit the permanent features of the new space, from ceiling height to window placement. Taking accurate measurements of the new home before move-in day, including doorway widths and staircase turns, prevents the headache of furniture that will not fit through the entrance. This is particularly important for larger households working with a corporate moving company on a tight relocation timeline, since last-minute layout changes can add unexpected costs and delays.
It also helps to walk through each room of the new home and note permanent features like built-in shelving, radiators, or fireplace placement before deciding where furniture will go. Having a rough floor plan sketched out in advance means movers can place large items in close to their final position instead of shuffling furniture around after everything has already been unloaded.
Choosing Furniture Sized for Permanent Architectural Features

Standard furniture sizes do not always suit homes with unusual proportions, such as narrow row houses, rooms with low ceilings, or spaces shaped by an angled staircase. In these cases, working with custom furniture makers can solve problems that no amount of rearranging off-the-shelf pieces ever will. A dining table built to the exact length of a narrow room, for instance, allows for comfortable seating without blocking walkways.
Custom pieces are also useful for matching the scale of a room with particularly high or low ceilings, where standard furniture heights can look out of proportion. While custom options typically cost more upfront, they often make better use of permanent architectural quirks and can last for decades when built with quality materials.
Designing around permanent features is less about compromise and more about seeing your home’s fixed elements as the starting point for a smarter layout. Take time to measure carefully, observe how light and temperature move through each room, and address any underlying comfort issues before finalizing furniture placement. With a clear plan and the right professional input where needed, even the most challenging architectural quirks can become the most functional and appealing parts of your home.