
Key Takeaways
- Smart space expansion often relies on reclaiming square footage you already own, such as basements, attics, and awkward corners, rather than building outward.
- Vertical storage, multi-functional furniture, and open sightlines can make a home feel dramatically larger without touching the footprint.
- Knocking down a single non-load-bearing wall is usually cheaper and higher-impact than a full addition.
- Natural light, mirrors, and paint color choices are low-cost tools that visually stretch a room by several feet.
- Outdoor living zones, including decks, patios, and three-season rooms, extend usable square footage at a fraction of the cost per foot of interior construction.
- Prioritizing upgrades with measurable return on investment, like energy-efficient systems, stretches every dollar further.
- Phased planning, DIY where appropriate, and smart material swaps keep ambitious projects affordable without sacrificing results.
Why Space Feels Tight Even in Average-Sized Homes
Walk through any neighborhood built in the last forty years, and you will notice a strange pattern. Houses look bigger from the outside, but the people living in them still complain about running out of room. The problem is not always square footage. It is how that square footage is arranged, lit, and used.
Open-concept floor plans promised more breathing room, yet many families still find themselves tripping over furniture, fighting for closet space, and setting up laptops at the kitchen table because there is no dedicated workspace. Add a growing family, a remote job, or a hobby that needs its own corner, and the walls start closing in fast.
The good news is that you do not need a massive addition or a second mortgage to fix this. With the right strategy, a few hundred square feet can feel like a few thousand. Below, we compare the most effective approaches, weighing cost, effort, and long-term payoff so you can choose the path that fits your home and your wallet.
How Much Should You Actually Plan to Spend?
Before picking paint swatches or tearing out cabinets, it pays to look at what other homeowners are actually spending. According to Houzz, the median planned renovation spend has dropped to $15,000 in 2026, down from $20,000 the previous year. That shift tells us something important: people are getting smarter about where they put their money, not less ambitious about results.
Costs also depend heavily on scope. Angi reports that whole-house projects run anywhere from $15 to $60 per square foot, with that spread stretching further depending on the finishes you select. A tile upgrade or a high-end appliance can quietly double a line item if you are not paying attention.
So when you compare strategies for expanding space, think in terms of cost per usable square foot gained. A full addition might deliver new floor area at $200 to $500 per square foot. A basement finish might deliver the same at $30 to $75. That math alone should reshape your priorities.
Setting a Realistic Budget Range
Start by separating must-haves from nice-to-haves. A must-have is the thing that solves your actual pain point, such as a second bathroom or a home office. A nice-to-have is the designer tile or the imported fixture. Build your budget around the first category, then let the second fill in whatever room is left.
Always set aside a contingency fund of ten to twenty percent. Older homes especially tend to surprise you once walls come open. Hidden wiring, outdated plumbing, and mystery framing choices can quickly consume your padding if you did not plan for them.
Reclaim What You Already Own: Basements, Attics, and Garages
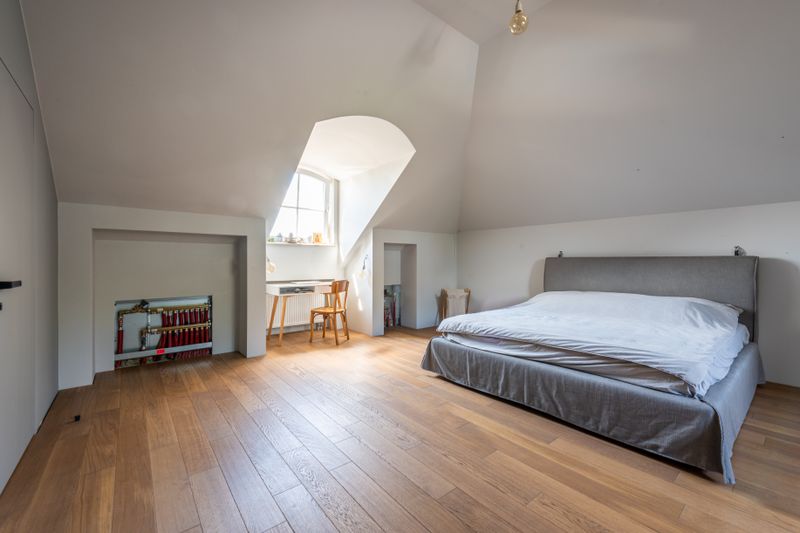
The cheapest square foot is the one you already have. Before you ever think about pushing out a wall, look up, down, and sideways. Unfinished basements, attic lofts, and underused garage corners are where smart homeowners find their biggest wins.
A finished basement typically costs a fraction of new construction because the structure, roof, and foundation already exist. You are mostly paying for insulation, drywall, flooring, lighting, and sometimes egress windows. The result can be a family room, a guest suite, or a dedicated gym without changing your home’s exterior footprint at all.
Attics tell a similar story, though they come with more structural considerations. If your roof pitch allows for standing height and your joists can carry a living load, converting the space can add an entire bedroom or office.
Here are some of the highest-leverage conversion targets to consider:
- Walk-out basements that can double as rental units or in-law suites
- Attic spaces with dormers added to create headroom and natural light
- Garage bays converted into studios, offices, or playrooms
- Bonus rooms above the garage that only need insulation and finishing
- Crawl spaces that can be dug out and finished where codes allow
What Walls Can You Remove Without Breaking the Bank?
Sometimes the fastest way to make a house feel bigger is to subtract rather than add. Removing a single non-load-bearing wall between a kitchen and a dining area can transform how the entire main floor feels. It opens sightlines, pushes natural light deeper into the house, and gives furniture arrangements new flexibility.
The catch is knowing which walls can go and which are holding your roof up. A structural engineer or experienced contractor can tell you in about thirty minutes whether a wall is load-bearing. If it is, removing it still may be possible, but you will need to add a beam, which raises the cost considerably.
Non-load-bearing walls, by contrast, are relatively cheap to remove. You are mostly dealing with drywall, framing, maybe some electrical rerouting, and patching the floor and ceiling. The impact-to-cost ratio is enormous, which is why this is one of the most recommended home renovation ideas on a budget for anyone whose home feels chopped up.
When Partial Removal Beats Full Removal
You do not always need to take out the entire wall. A half-wall, a wide cased opening, or a pass-through window can deliver most of the visual openness at a fraction of the structural cost. This approach also preserves some wall space for furniture, art, or outlets, which fully open plans sometimes sacrifice.
Partial removal is especially useful in older homes where ductwork, plumbing stacks, or chimneys run through interior walls. Working around those obstacles with a thoughtful opening can be far more practical than rerouting an entire system.
Can Smart Design Tricks Replace Actual Square Footage?
Sometimes the room does not need to grow. It needs to feel like it did. This is where design psychology comes in, and the results can be surprising. The right combination of light, color, and layout can make a 10-by-12 room feel like a 12-by-14 without moving a single stud.
Mirrors are the classic trick for a reason. A large mirror placed opposite a window doubles the perceived light and depth. Paint colors matter too. Warm whites, soft greiges, and pale blues reflect more light than saturated tones, instantly making walls feel farther apart.
Flooring continuity across rooms is another underrated move. When the same flooring runs from the kitchen through the dining room and into the living area, your eye reads it as one large space instead of three small ones. That single change can transform a choppy floor plan.
Try layering these visual expanders:
- Floor-to-ceiling curtains hung several inches above the window frame
- Oversized area rugs that anchor furniture groupings without crowding
- Low-profile furniture that keeps sightlines open above seating height
- Recessed or track lighting that eliminates bulky fixtures
- Glass doors or interior windows that borrow light between rooms
Affordable Renovation Ideas That Deliver the Biggest Space Gains
Not every project pays you back in perceived or actual square footage. The ones that do tend to share a common thread: they target how a space functions, not just how it looks. Swapping cabinet doors is a facelift. Reworking the pantry wall into a built-in with roll-out shelving is a space play. Knowing the difference is what separates a budget well spent from one that disappears without making daily life feel any easier.
Kitchens and bathrooms are usually where people start, and for good reason. These are the rooms where cramped layouts hurt the most. A pull-out pantry tower, a corner cabinet with a lazy Susan, or a vanity swapped for a wall-mounted one can free up floor space you did not realize you were losing. In bathrooms specifically, replacing a bulky tub surround with a curbless shower often adds visual square footage even though the walls never move.
Storage is the other category that quietly transforms a home. Built-ins under stairs, bench seating with hidden compartments, and closet systems that use the full vertical height all pull clutter off the floor and out of sightlines. If you are weighing which projects to tackle first, it helps to look at a broader list of worthwhile home upgrades so you can match your spend to the changes that actually move the needle.
Low-Cost Swaps With High-Impact Results
Some of the best moves cost under a thousand dollars and take a weekend. Replacing solid interior doors with French or sliding barn doors instantly opens sightlines and reclaims the floor arc a swinging door needs. Swapping heavy upper cabinets for open shelving in a small kitchen can make the room feel noticeably taller.
Even hardware matters. Slim-profile drawer pulls, flush-mount light fixtures, and narrow-frame outlet covers reduce visual clutter in ways most people cannot name but immediately feel.
Outdoor Living: The Cheapest Square Footage You Can Add
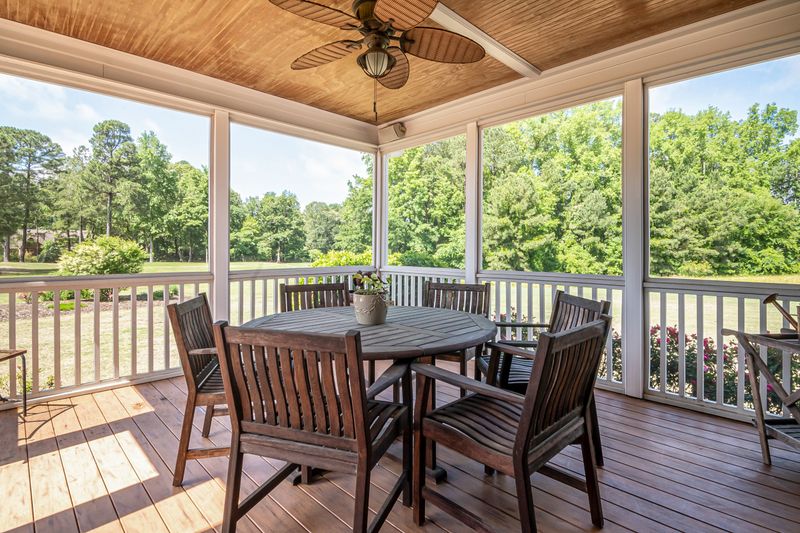
If your interior is truly tapped out, look past the back door. A well-designed deck, patio, or screened porch can function as a true extra room for most of the year, and the cost per square foot is dramatically lower than anything built under the main roof.
A ground-level paver patio runs a fraction of what interior finishing costs, and it requires no permits in many jurisdictions. Add a pergola, some outdoor-rated furniture, and a string of weatherproof lights, and you have a dining and lounging zone that absorbs the overflow from inside.
Three-season rooms sit in the middle of the cost spectrum. They are more expensive than a patio but still far cheaper than a fully conditioned addition. With good insulation and a small heat source, many homeowners stretch their usable months well into shoulder seasons.
Consider stacking these outdoor expansions:
- Covered decks that work in rain and sun alike
- Pergolas with retractable canopies for flexible shade
- Outdoor kitchens built around a single grill and prep counter
- Fire pit zones that pull evening gatherings out of the living room
- Screened porches that solve the bug problem without full enclosure
How Do You Know Which Projects Will Pay You Back?
Budget-conscious planning is not just about spending less. It is about spending where the dollars come back to you, either in daily livability or at resale. Some upgrades do both. Others feel great for a year and vanish into the general wear of the house.
Energy-efficient windows, added insulation, and heat pump installations tend to pay back through utility savings on top of comfort gains. Kitchen refreshes that stop short of full gut jobs typically recoup a higher percentage than lavish custom builds. Bathroom additions in homes with only one bath nearly always boost resale value more than they cost.
The projects to be careful with are the hyper-personal ones: themed rooms, luxury soaking tubs in small bathrooms, or high-end outdoor kitchens in climates that do not support year-round use. These can be worth it if you plan to stay a decade, but they rarely translate to dollar-for-dollar value at sale.
Matching Projects to How Long You Will Stay
If you are in your forever home, prioritize what makes your daily life better, even if the resale math is lukewarm. If you expect to move within five years, lean toward the universal wins: added bathrooms, finished basements, updated kitchens, and curb appeal improvements. A simple gut check before any major project is asking whether the next owner would also value it.
Phasing, DIY, and Material Choices That Stretch Your Budget
Trying to do everything at once is how budgets explode. Phasing projects over two or three years lets you absorb costs, learn from each stage, and adjust plans based on how your family actually uses the new space. A basement might get framed and roughed in one year, then finished with flooring and trim the next.
DIY is another lever, but only on the right tasks. Painting, demolition, basic tiling, and installing trim are achievable for most motivated homeowners. Electrical, plumbing, structural work, and gas lines are not places to save money by going it alone. The rule of thumb: do the labor that is forgiving, and hire out the labor that is dangerous or permitted.
Material swaps are where quiet savings add up. Luxury vinyl plank flooring now convincingly mimics hardwood at a third of the cost. Quartz remnants can finish a small vanity for a fraction of a full slab. Prefabricated cabinets, when paired with upgraded hardware, read as custom to almost everyone who walks in.
Keep these stretch tactics in mind as you plan:
- Buy floor models and open-box appliances from scratch-and-dent outlets
- Reuse existing cabinet boxes and only replace the doors and drawer fronts
- Source lighting and plumbing fixtures from clearance channels
- Schedule work in contractor off-seasons for better pricing
- Combine multiple small jobs into one visit to save on trip charges
Conclusion
Making a home feel larger without the expense of a full addition is less about construction and more about strategy. The homeowners who get the most out of their money are the ones who look at their existing square footage honestly, identify what is underused, and attack those areas before considering anything bigger. Basements, attics, awkward corners, and outdoor zones almost always deliver more space per dollar than pushing out a foundation ever could.
The second half of the equation is design. Light, color, sightlines, and smart storage can trick the eye and the brain into reading a room as significantly larger than its measurements. Combined with targeted structural changes like removing a non-load-bearing wall or widening an opening, these moves compound. A house that felt cramped last year can feel generous this year, often for less than the cost of a single room addition.
Approach the work in phases, know which tasks you can handle and which need a pro, and keep your budget focused on changes that improve both daily life and long-term value. Space is not just something you build. It is something you reveal, and most homes have far more of it hiding in plain sight than their owners realize.