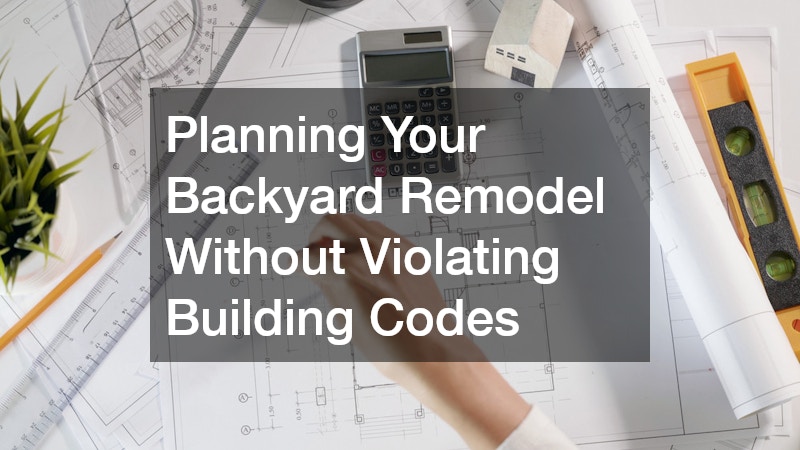

A backyard remodel can turn an overlooked patch of grass into the most-used part of your home, but skipping the permit process can turn that dream into a costly headache. Building departments care about drainage, structural safety, electrical work, and setbacks long before they care about your design vision. Understanding the rules before you break ground saves you from fines, forced teardowns, and stalled resale plans. This guide walks through the systems and structures most likely to trigger code requirements so you can plan with confidence.
Understand Why Permits Exist Before You Dig
 Permits are not bureaucratic busywork; they exist to confirm that structures, drainage, and utilities meet minimum safety standards for your specific soil, climate, and neighborhood. Inspectors check things homeowners rarely think about, like how a retaining wall will hold back saturated soil after a storm or whether a new structure blocks emergency access to your property. Skipping this step does not make the requirements disappear, it just means problems surface later, often during a home sale or after storm damage. Getting familiar with your local permit office early gives you a realistic timeline and budget before you fall in love with a design that will not pass inspection.
Most municipalities publish a checklist of projects that require permits, and backyard work is frequently on that list even when it seems minor. A paver patio might be exempt while a raised deck attached to the house is not, and the distinction usually comes down to structural load and permanence. Calling your local building department before hiring anyone is the cheapest insurance you can buy during a backyard remodel.
Map Your Property Lines and Setback Requirements
Every municipality sets minimum distances that structures must maintain from property lines, streets, and sometimes even other buildings on your lot. These setback rules exist to preserve access for utility workers, firefighters, and neighbors, and they vary significantly depending on whether you are building a shed, pool, or fence. Typical residential setbacks range from 5 to 15 feet on side and rear lines, though corner lots and properties near easements often face stricter requirements. Small structures aren’t always exempt, either. Many codes allow sheds under a certain square footage to sit closer to the line, but pools, decks attached to the house, and anything with plumbing or electrical usually fall under the standard setback rules. Fences typically have their own separate height and placement restrictions, especially near street-facing corners where visibility for cars matters. A survey completed before design work begins can prevent the expensive mistake of building something you later have to move or remove entirely. Don’t rely on old fence lines, satellite images, or your neighbor’s word about where the boundary sits — a licensed surveyor’s stakes and plat map are the only records a building department will accept. This is also the moment to check for utility easements or drainage rights-of-way running through your yard, since those can restrict construction even well inside your legal property line.
Homeowners often assume that a fence line or old survey stake marks the true boundary, but these markers shift or get misplaced over decades. Wooden stakes rot, metal pins get buried under years of landscaping, and fences are frequently built a foot or two off the actual line simply out of convenience or old habit. Relying on any of these without verification is one of the most common mistakes in backyard planning. Ordering a fresh boundary survey typically costs $400 to $800 depending on your region and lot complexity, and it eliminates guesswork that could otherwise result in a dispute with a neighbor or a forced relocation of a new structure. A licensed surveyor will mark the exact corners of your property and can often provide a plat drawing you’ll need anyway when applying for permits. Once you have accurate property lines, check your local zoning ordinance for setback requirements, which dictate how far any structure must sit from the boundary. These distances vary widely: a shed might need only 5 feet of clearance in one municipality, while a pool or deck attached to livable space could require 15 feet or more. Corner lots and properties near easements or utility right-of-ways often carry additional restrictions worth confirming before you finalize any design.
- Confirm setback distances for sheds, decks, pools, and detached garages separately, since rules often differ by structure type — a shed under 120 sq ft may only need 3 feet from the line, while a garage often requires 10 feet or more
- Check corner lot rules, which frequently have stricter setbacks facing the street due to “sight triangle” requirements that keep intersections visible to drivers
- Verify height restrictions for fences and walls near property lines, which commonly cap at 4 feet in front yards and 6 feet in back yards, with variances possible for pools
- Ask whether easements run through your yard, since these limit what can be built even well within your property — utility, drainage, and access easements are the most common culprits
- Pull your property’s plat map or survey from the county recorder’s office rather than relying on old fence lines, since fences are frequently built off by a foot or more
- Consider hiring a licensed surveyor for larger projects, since disputes over a few inches can force you to relocate or remove a completed structure
Evaluate Drainage and Grading Rules for New Structures
Changing the grade of your yard, even slightly, can redirect water toward a neighbor’s foundation or your own, which is exactly the kind of problem building codes try to prevent. Adding a patio, retaining wall, or raised garden bed alters how rainwater moves across the property, and many jurisdictions require a drainage plan for anything beyond a small footprint. Poor grading can also overwhelm a septic field over time, so homeowners relying on septic systems should be cautious about products like septic system cleaners that promise to fix drainage issues chemically instead of addressing the underlying grading problem. This is especially true if your remodel includes impervious surfaces like concrete or pavers that stop water from soaking into the ground naturally.
A civil construction professional can model how water will flow after your project is complete, which is particularly valuable on sloped lots or properties near wetlands. Their assessment often becomes part of the permit application itself, since many building departments want proof that runoff has been addressed rather than just assumed to be fine.
Confirm Requirements for Decks Patios and Outdoor Structures
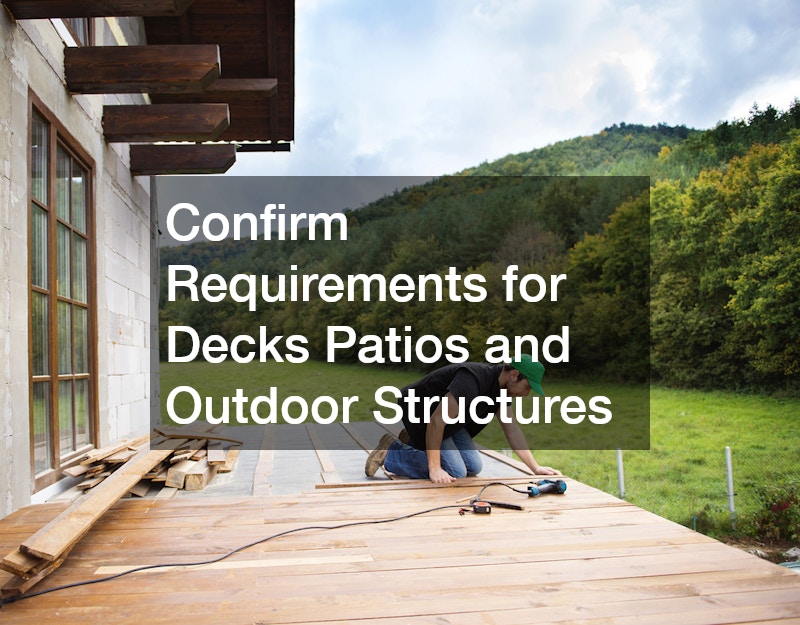
Decks are one of the most commonly permitted backyard structures because they involve structural framing, footings, and often electrical work for lighting. Inspectors typically check joist spacing, ledger board attachment to the house, and railing height, since deck collapses and fall injuries are a real safety concern. A patio built at ground level with pavers usually faces fewer restrictions, but anything raised more than a certain height above grade almost always requires a permit and inspection.
Pergolas, gazebos, and other freestanding structures fall into a gray area that depends heavily on size and whether they are anchored to a permanent foundation. Some jurisdictions exempt structures under a certain square footage, while others regulate anything with a roof regardless of size, and upgrading to a premium material like copper roofing can sometimes push a structure into a stricter permitting category simply because of the added weight and permanence it implies. Checking before construction begins avoids the frustrating scenario of tearing down a nearly finished structure because it exceeded an exemption threshold by a few square feet.
Address Roofing Needs for Sheds Gazebos and Covered Patios
Any backyard structure with a roof introduces its own set of code considerations, particularly around materials, wind resistance, and load-bearing capacity. If your remodel includes a roof replacement on an existing shed or covered patio, local codes may dictate acceptable materials, especially in areas prone to wildfire or high wind. Roof metal decking is a popular choice for these structures because it offers durability and a lighter load than traditional materials, but inspectors will still want documentation that it meets local fastening and slope requirements.
Some homeowners choose to upgrade an aging gazebo or pool house roof as part of a larger roof replacement project, prioritizing longevity and weather resistance over cost savings. Before finalizing plans, confirm with a contractor that the existing framing can handle any changes in pitch, insulation, or ventilation that a new roofing system may require. Whatever material you choose, keeping documentation of the installation helps if you ever need to prove compliance during a future inspection or home sale.
Plan Electrical and Lighting Work Around Local Codes
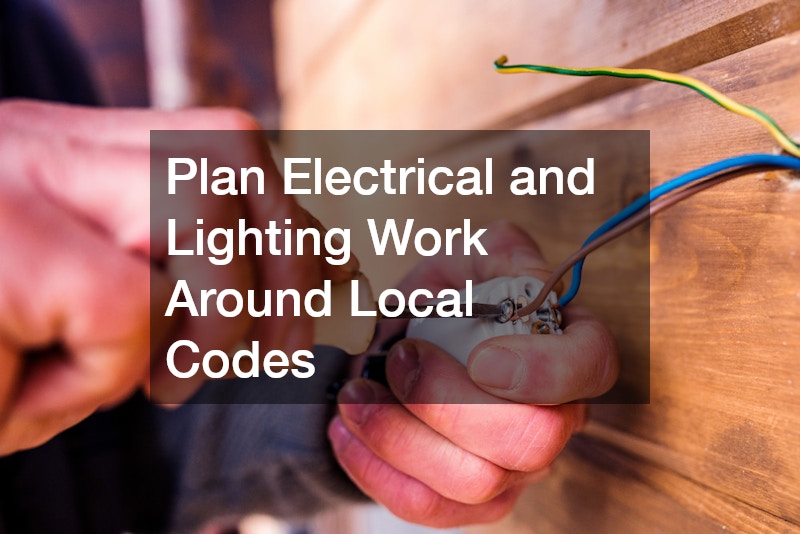
Outdoor kitchens, string lighting, and hot tubs all require electrical work that must meet the same safety standards as wiring inside your home, including proper grounding and weatherproof fixtures. Ground fault circuit interrupter protection is almost universally required for any outdoor outlet, and inspectors will check for this specifically. Running new circuits to a detached structure like a shed or pool house typically requires its own permit separate from the structure itself.
Many homeowners try to save money by having a general contractor handle electrical work informally, but most jurisdictions require a licensed electrician to pull the permit for anything beyond simple fixture replacement. This distinction matters because uninspected electrical work is one of the most common reasons insurance claims get denied after a fire or flood. Budgeting for a licensed electrician from the start keeps your outdoor living space both safer and easier to insure.
Review Septic System Considerations Before Building Near Your Drain Field
If your property relies on a septic system, your outdoor construction plans need to account for the location of the tank and drain field long before you start digging or pouring concrete. Building a deck, pool, or shed over or too close to a drain field can damage the system and is typically prohibited outright by health department regulations. Scheduling septic pumping before major yard work begins is also wise, since heavy equipment driving over a full tank increases the risk of a collapse or backup.
Routine septic tank cleaning keeps the system functioning properly and gives you an opportunity to have a professional mark the exact location of tanks and lines before construction starts nearby. It’s also smart to request an updated site diagram showing the depth of the pipes and the boundaries of the leach field, since older records may not reflect repairs or expansions made over the years. Knowing precisely where your system sits protects both your investment in the project and the health of your household plumbing.
Recognize Common Triggers for Inspection Failures

Even well-intentioned homeowners run into trouble when they assume a project is too small to need a permit, only to discover otherwise during a routine inspection or a neighbor complaint. Common triggers include exceeding height limits on fences, building structures too close to property lines, or failing to obtain electrical permits for new circuits. Once a violation is flagged, the resolution process can involve fines, mandatory alterations, or in serious cases, complete removal of the noncompliant structure.
Seeking building code violation help early, ideally as soon as you suspect a problem, tends to produce far better outcomes than waiting for a formal notice. Building departments often work with homeowners on a correction plan if you approach them proactively rather than after receiving a citation. Documentation of good-faith efforts to comply, including permit applications and inspection requests, can also make a significant difference if a dispute ever escalates further.
- Request a pre-construction consultation with your local building department when a project’s compliance is unclear
- Keep copies of all permits, inspection reports, and correspondence with the building department
- Address violations quickly rather than waiting, since delays often increase penalties
- Consider hiring a permit expediter for complex projects involving multiple structures
A successful backyard remodel comes down to preparation as much as design, since understanding setback rules, drainage requirements, and utility considerations upfront prevents costly surprises later. Take the time to consult your local building department, hire licensed professionals for structural and electrical work, and document every step of the permitting process. Doing so protects not just your investment, but your peace of mind long after the last paver is set in place.