
A backyard that once felt spacious can start to feel cramped once you add a growing family, a home office, or a love of outdoor entertaining. Expanding your outdoor living space is one of the most rewarding home improvement projects you can take on, but it requires more than picking out furniture and string lights. Thoughtful planning around layout, materials, structural safety, and long-term upkeep can mean the difference between a space you enjoy for decades and one that becomes a costly headache. This guide walks through the key design and safety considerations so you can move forward with confidence.
Evaluating Your Yard Before You Build
Before sketching out a new patio, deck, or outdoor kitchen, take time to walk your property and note how sunlight, drainage, and wind patterns move through the space at different times of day. Spend at least a few days observing your yard at morning, midday, and evening, since a spot that seems shaded at 9 a.m. may be in direct sun by 3 p.m. A low spot that floods after rain, a slope that channels water toward your foundation, or a corner that bakes in afternoon sun will directly affect how usable your finished space feels.
Check your soil’s drainage by digging a small test hole and filling it with water; if it takes more than a few hours to drain, you may need grading or a French drain before building. Also note prevailing wind direction, since a deck exposed to steady gusts may need windbreaks or reconsidered placement for dining and lounging areas. Don’t overlook buried utility lines, septic fields, or tree roots that could limit where footings or foundations can go.
Understanding these patterns early prevents costly redesigns later and helps you place structures where they will actually get used, season after season.
It also helps to think about how the new space connects to your existing home layout, including doors, windows, and walkways. A well-planned outdoor room should feel like a natural extension of your indoor living areas rather than a disconnected add-on.
Start by mapping the traffic flow from your kitchen, dining room, or living room to the proposed outdoor area. A sliding door or French doors positioned near the kitchen, for instance, makes it easy to carry food and drinks outside without navigating narrow hallways or tight corners.
Pay attention to sightlines as well. Windows that overlook the new patio or deck can make the space feel visually connected even when you’re indoors, while poorly placed structures might block natural light or obstruct views you currently enjoy.
Finally, consider matching materials, colors, or architectural details, like siding, trim, or roofline, between the new structure and your existing home. This small design consistency reinforces the sense that the outdoor space was always meant to be there.
- Track sun and shade patterns over a full day before finalizing layout, noting seasonal shifts since summer sun angles differ significantly from winter
- Check for drainage issues after heavy rain, looking for standing water, soggy spots, or runoff that pools near the foundation
- Note prevailing wind direction if you plan to add a fire feature or outdoor kitchen, since smoke and cooking odors can blow back toward seating areas or neighboring yards
- Test soil conditions if you’re planning heavier structures like a pergola or outdoor kitchen, as loose or sandy soil may require deeper footings
- Consider sightlines from indoor rooms to the new space, ensuring the addition feels connected to your home rather than tacked on
- Check local utility lines, both overhead and buried, before digging for footings, gas lines, or electrical runs
- Walk the yard at different times to spot slope changes that could affect patio leveling or water runoff direction
Choosing Structures That Complement Your Home
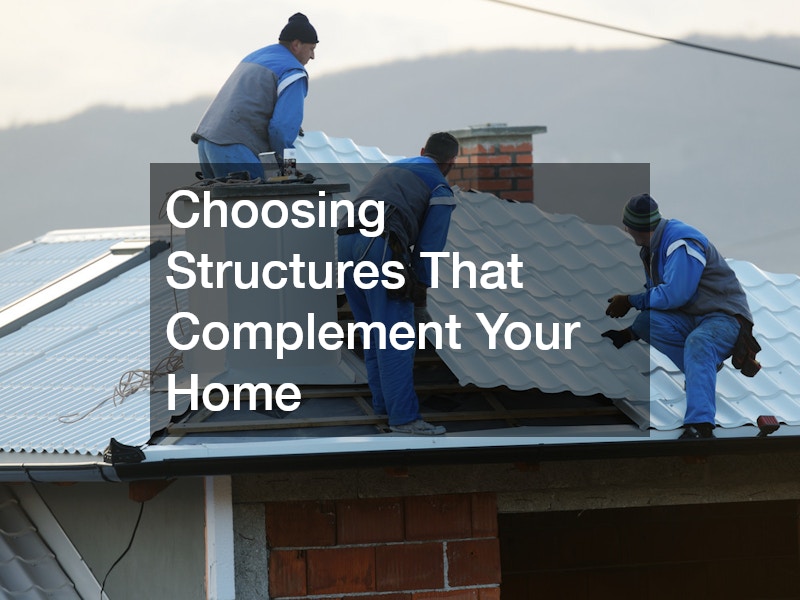
Covered patios, pergolas, and sunrooms are popular ways to expand usable square footage without a full home addition, but they need to be designed with your roofline and drainage system in mind. Tying a new structure into your existing roof incorrectly can lead to leaks, pooling water, or ice damming in colder climates. This is one area where getting professional input pays off, since a reputable roofing company can assess how a new attached structure will affect water flow and flashing around your existing roof.
Freestanding structures avoid some of these complications but still need proper footings and weatherproofing to hold up over time. Whichever option you choose, matching materials and rooflines to your home’s existing style keeps the addition looking intentional rather than tacked on.
- Attached structures require careful integration with existing roof flashing and gutters
- Freestanding pergolas or gazebos offer flexibility but still need solid footings
- Match rooflines and siding materials to your home’s existing exterior
- Ask about warranty coverage when tying new construction into an existing roof system
Working With Trees and Existing Landscaping

Mature trees add shade, privacy, and value to a property, but they also need to be factored into any expansion plan. Overhanging limbs near a new patio or deck can drop sap, leaves, and debris, while roots close to the surface may interfere with footings or paving. Scheduling regular tree trimming before construction begins reduces the risk of falling branches during storms and keeps your new outdoor space cleaner and safer once it is finished.
Beyond safety, trimming back overgrown branches can also open up better airflow and natural light, which makes covered seating areas and gardens more comfortable to use. Working with a professional who understands tree health ensures cuts are made correctly so the tree stays strong for years to come.
- Have branches inspected for disease or weak limbs before building nearby
- Keep at least a few feet of clearance between canopy growth and structures
- Remove dead or overhanging limbs before storm season
- Preserve root zones during excavation to protect long-term tree health
Lighting, Fire Features, and Everyday Safety
Outdoor lighting does more than set a mood; it also prevents trips and falls on steps, uneven pavers, or transitions between surfaces. Layering task lighting near cooking or seating areas with softer ambient lighting elsewhere creates a space that is both functional and inviting after dark. Motion-sensor fixtures near entry points add an extra layer of security without requiring you to remember to flip a switch.
If you are adding a fire pit or outdoor fireplace, placement matters as much as style. Keep these features a safe distance from railings, fences, and low-hanging branches, and always check local rules about open flames before installation.
- Install lighting along steps, walkways, and grade changes
- Choose weatherproof, rated fixtures for all outdoor electrical work
- Keep fire features at least ten feet from structures and fences when possible
- Have a fire extinguisher or water source accessible near cooking and fire areas
Permits, Codes, and Structural Considerations
Many homeowners are surprised to learn that decks, covered patios, and even some fire features require permits depending on local building codes. Skipping this step can create problems when it comes time to sell your home or file an insurance claim after storm damage. Checking with your local building department before construction begins saves time and helps ensure the finished project meets safety standards for load, railing height, and electrical work.
- Confirm whether your project requires a building or electrical permit
- Ask about setback requirements from property lines
- Verify railing height and spacing codes for elevated decks
- Keep permit documentation for future home sales or insurance needs
Planning for Long-Term Maintenance
An outdoor living space is only as good as the upkeep behind it, so it helps to think about maintenance before construction rather than after. Wood decking, metal railings, and fabric shade structures all age differently depending on your climate, and choosing lower-maintenance materials upfront can save significant time and money later. Setting a seasonal checklist for cleaning, sealing, and inspecting your space keeps small issues from turning into expensive repairs.
- Reseal wood decking every one to two years depending on climate
- Clean debris from covered structures and gutters each season
- Inspect fasteners, footings, and railings annually for wear
- Budget for periodic touch-ups to paint, stain, or protective coatings
Expanding your outdoor living space is a project that rewards careful planning, from the first sketch of your layout to the ongoing upkeep that keeps it safe for years to come. By thinking through drainage, structural integration, tree health, lighting, and local codes upfront, you set yourself up for a space that adds real value and enjoyment to your home. Start by mapping out how you want to use the space, then bring in qualified professionals for the technical pieces like roofing, tree care, and permitting. A little extra planning now means fewer surprises and more relaxed evenings outside later.